Services
Loft Conversions
Turn wasted roof space into real living space
Most homes have an attic doing nothing but storing boxes. A loft conversion turns it into a bedroom, home office or en-suite, often for less than the cost of an extension and without losing any garden.
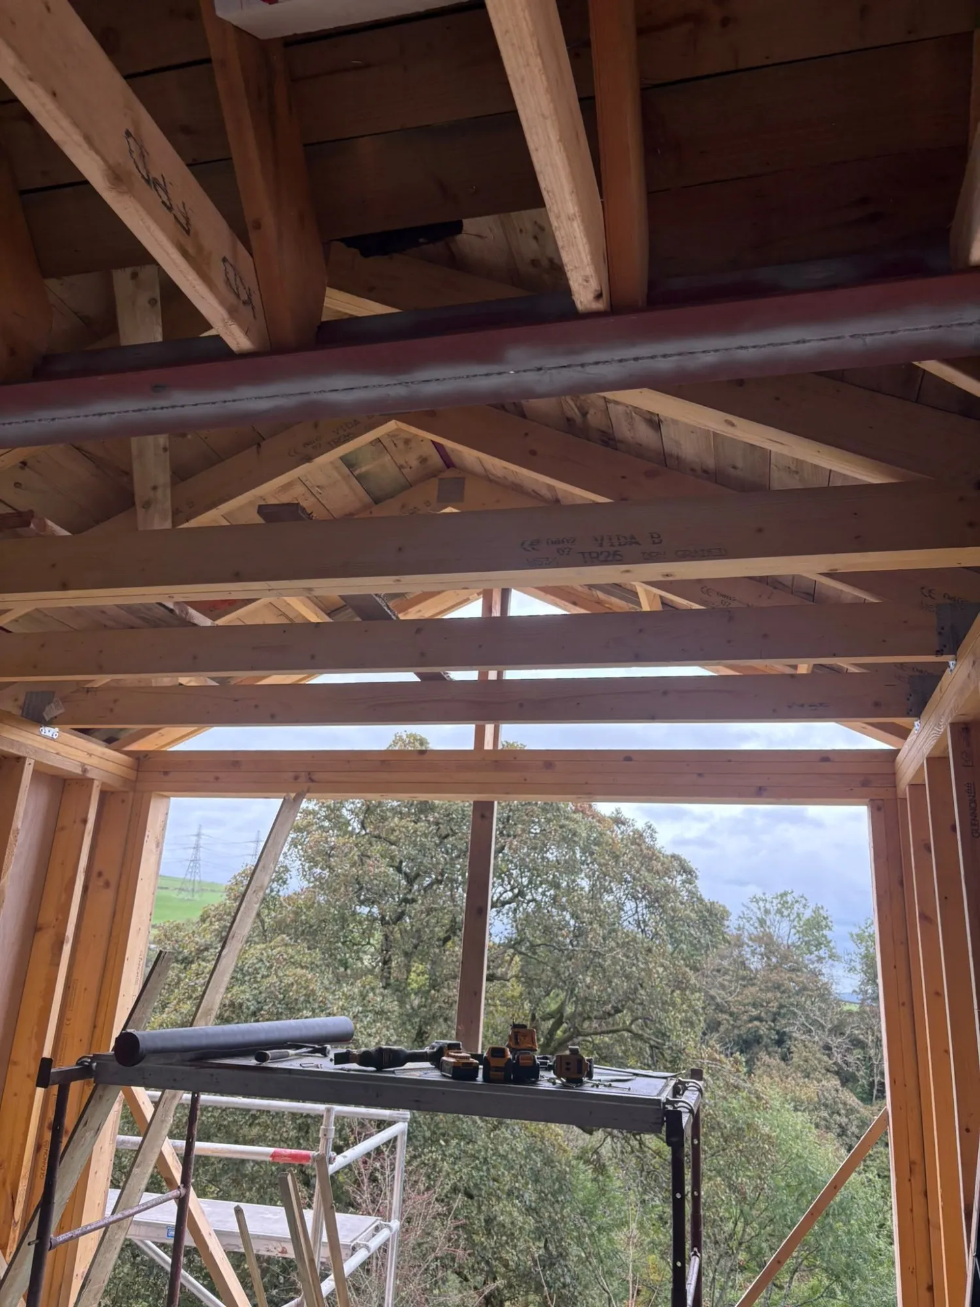
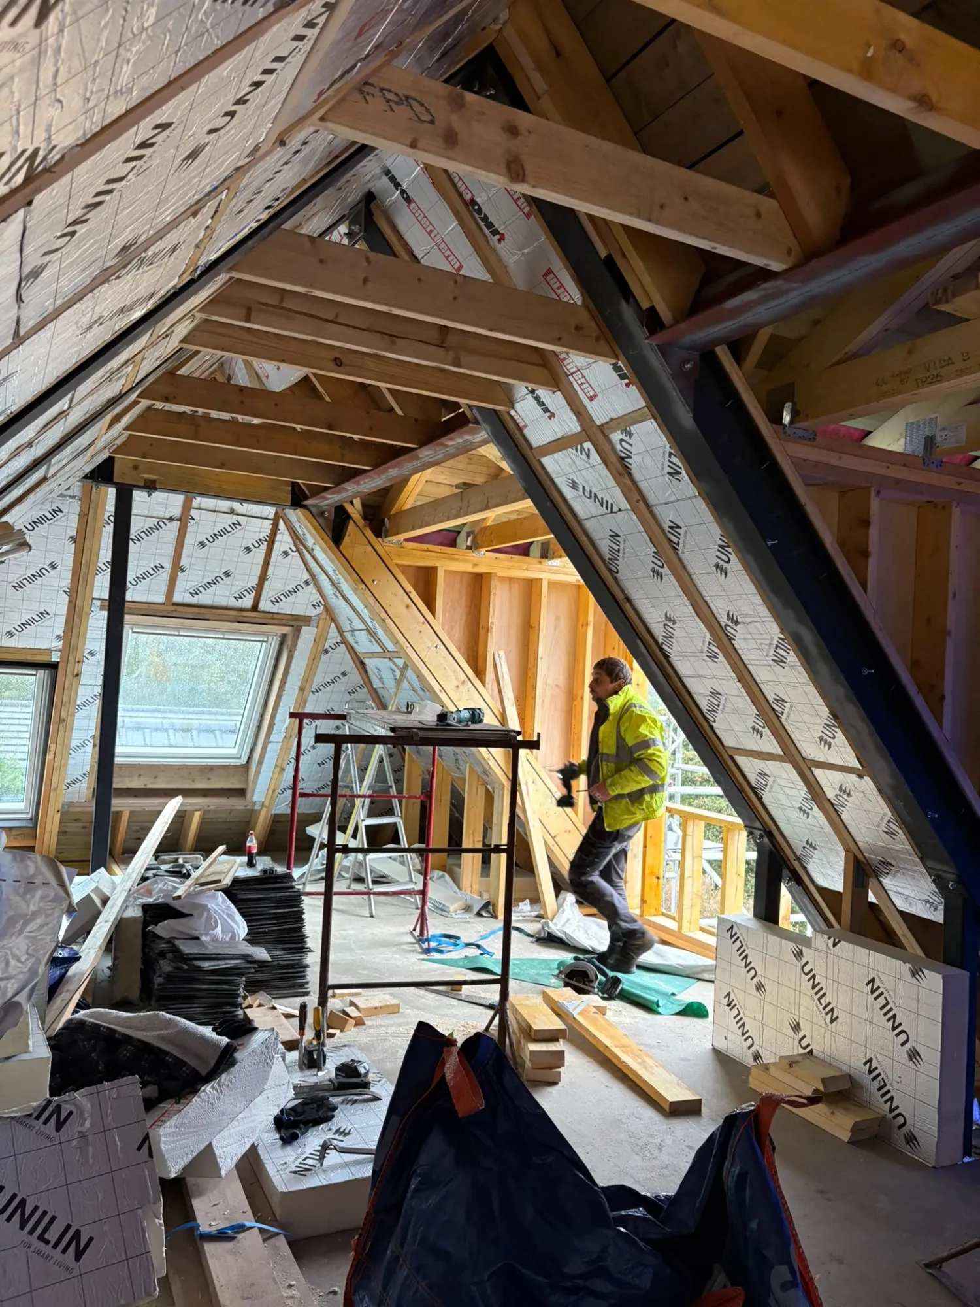
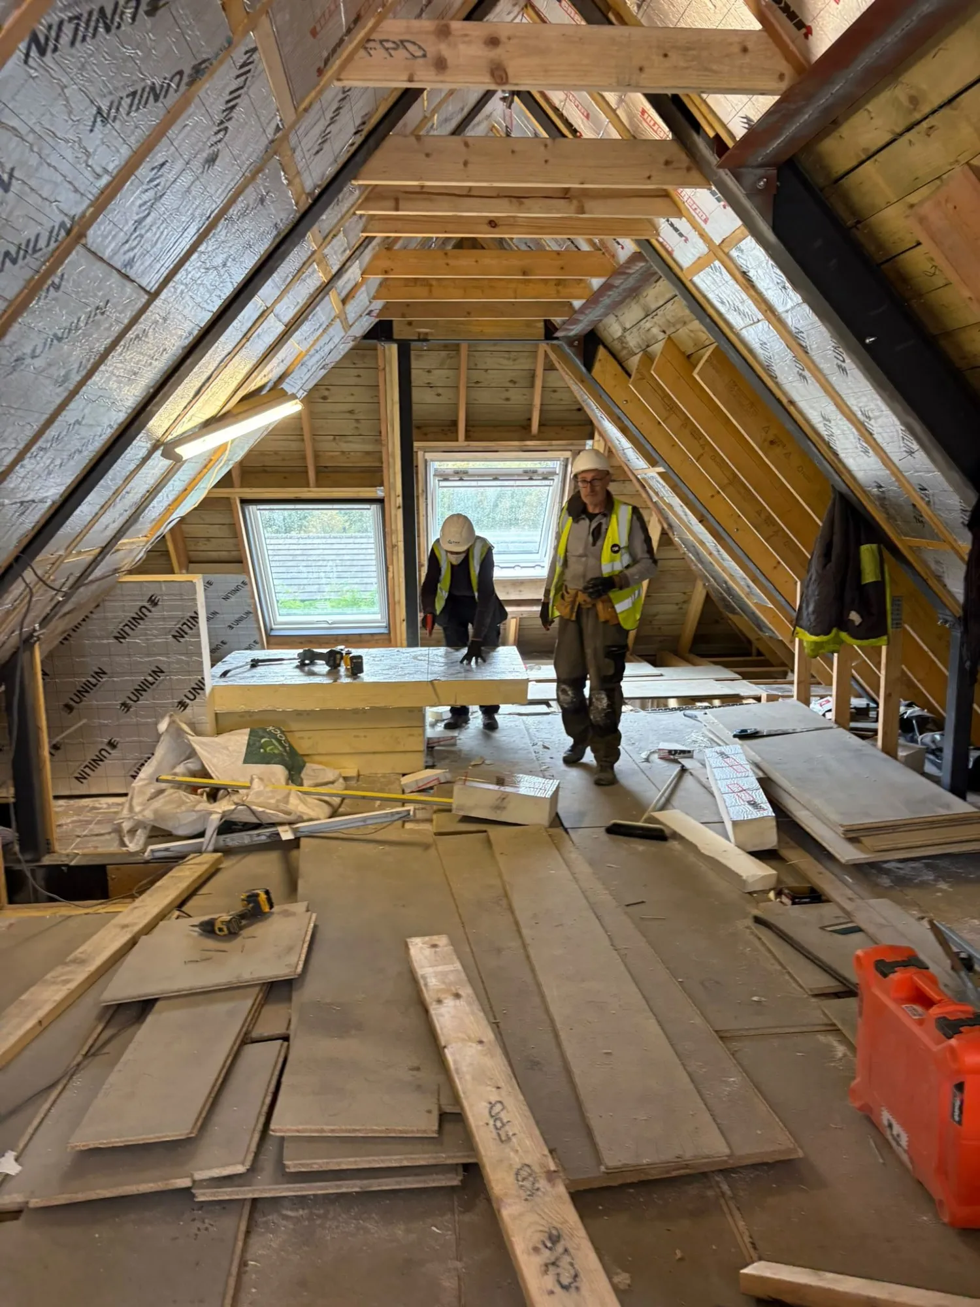
With our background in timber framing, roof structures are what we know best: strengthening joists, forming dormers, insulating properly and building stairs that feel like they were always there.
What's included
- Velux (roof-light) and dormer conversions
- Floor strengthening and structural work
- Insulation to current standards
- Staircases and landings
- En-suites and storage built into the eaves
- Electrics, plastering, joinery and finishing
On site
How we work
Simple from start to finish
- Step 1
Visit & quote
We come out, listen to what you want and give you a clear, honest quote.
- Step 2
Design & planning
Drawings, building warrants and materials sorted before work starts.
- Step 3
Build
A tidy site, regular updates and craftsmanship you can see in every detail.
- Step 4
Handover
A full walk-round, snagging done, and a space ready to enjoy.
Questions
Loft Conversions: FAQs
Is my loft suitable for a conversion?
The key things are head height, roof structure and where a staircase can go. We will look at your loft on the first visit and tell you honestly whether it works.
Do loft conversions need a building warrant?
In Scotland, converting a loft into a habitable room needs a building warrant, and dormers may also need planning permission. We will explain what your project needs and help you through it.
Will a loft conversion add value to my home?
An extra bedroom or en-suite is one of the most effective ways to add space and appeal to a property, and it avoids the cost and hassle of moving.
Thinking about loft conversions?
Tell us about it and we'll get back to you with a free, no-obligation quote within 1–2 working days.